
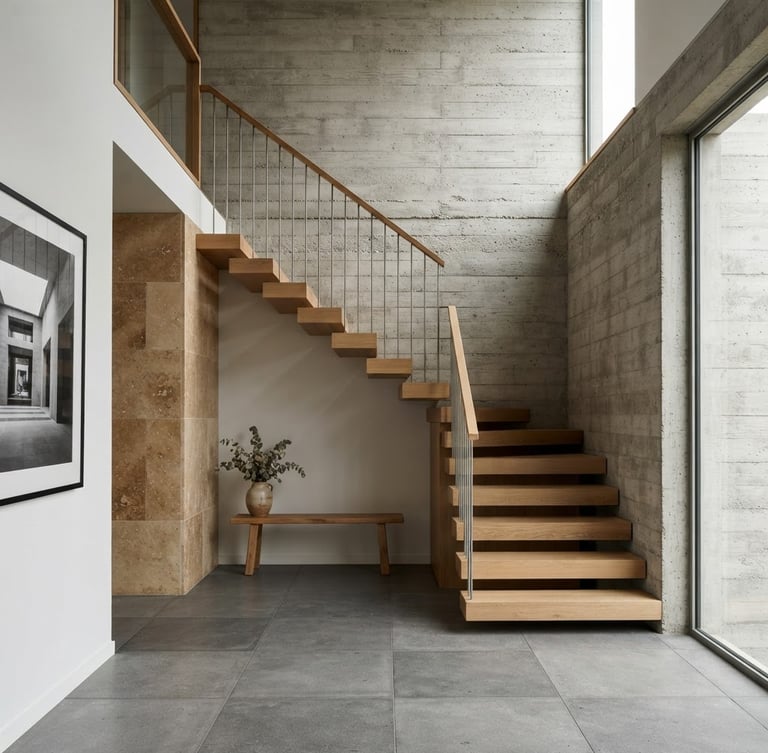
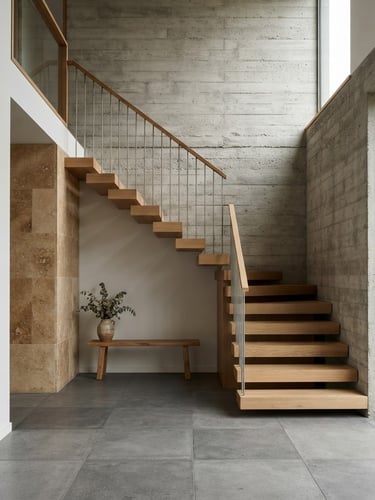
Structural design, masterfully finished.
We integrate structural architectural planning with master-level in-house plaster and millwork. Our designers manage the entire spatial flow under a single point of accountability.
Integrated execution phases
Structural Planning
Millimeter Framing
Tactile Finishing
We design the spatial flow and substrate requirements, ensuring the physical framing perfectly supports the weight and alignment of high-end custom materials.
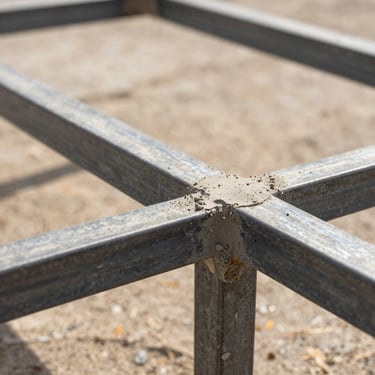
Our site crew executes structural steel and timber framing to strict millimeter tolerances, eliminating hand-off errors before the finishing work begins.
In-house master craftspeople apply custom plaster, architectural millwork, and stone surfaces directly onto the prepared substrates for a flawless tactile result.
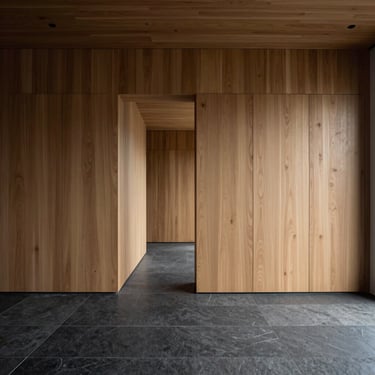
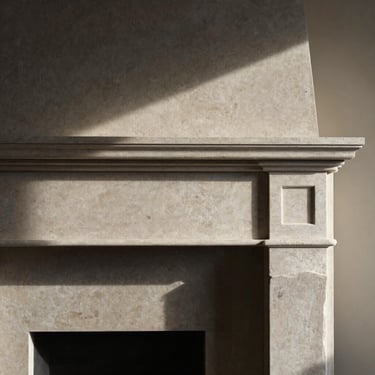
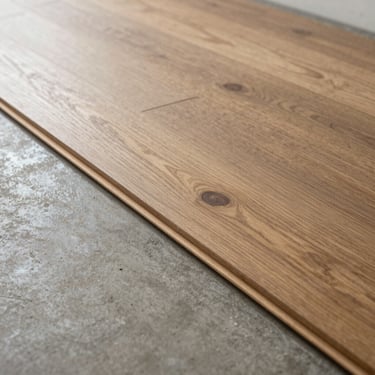
Tactile precision in United Kingdom
A curated gallery of completed residential and commercial spaces, showcasing the seamless integration of raw architectural substrates and meticulously detailed custom finishes.
Bivbor eliminated the friction between our architect and the finishing crew. The alignment of the hand-applied plaster against the raw steel window frames is absolutely flawless.
Marcus Vance, Principal Developer
Build with absolute certainty
Discuss your structural plans and custom finishing requirements directly with our integrated design team. We ensure your architectural vision is executed to millimeter tolerances.
Bivbor
Integrated architectural design and master-level finishing.
Home-Portfolio-Services-Journal-Contact
Inquiries
bivborltd@gmail.com
+44 7765306173
By appointment only
© 2026 Bivbor-Integrated execution from structural frame to final plaster.
Tactile precision. Millimeter tolerances.